Our design process follows a structured, collaborative approach. We begin by taking the time to understand you, your lifestyle, and your specific needs and objectives. This insight forms the foundation of the design, which is developed and refined through a series of carefully planned phases (Based on the Landscape Institute & RIBA stages). Throughout the process, we maintain regular communication, providing progress updates and meetings with you at the completion of each stage to ensure the design continues to align with your vision and requirements.

(S1)
Stage 1
Preperation & Brief
The design process begins with a initial consultation to understand your vision and requirements. Following this, a detailed proposal is provided outlining the design brief, project scope, process, fees, and key objectives, ensuring complete clarity before work begins.
Stage 2
(S2)
Concept Proposal
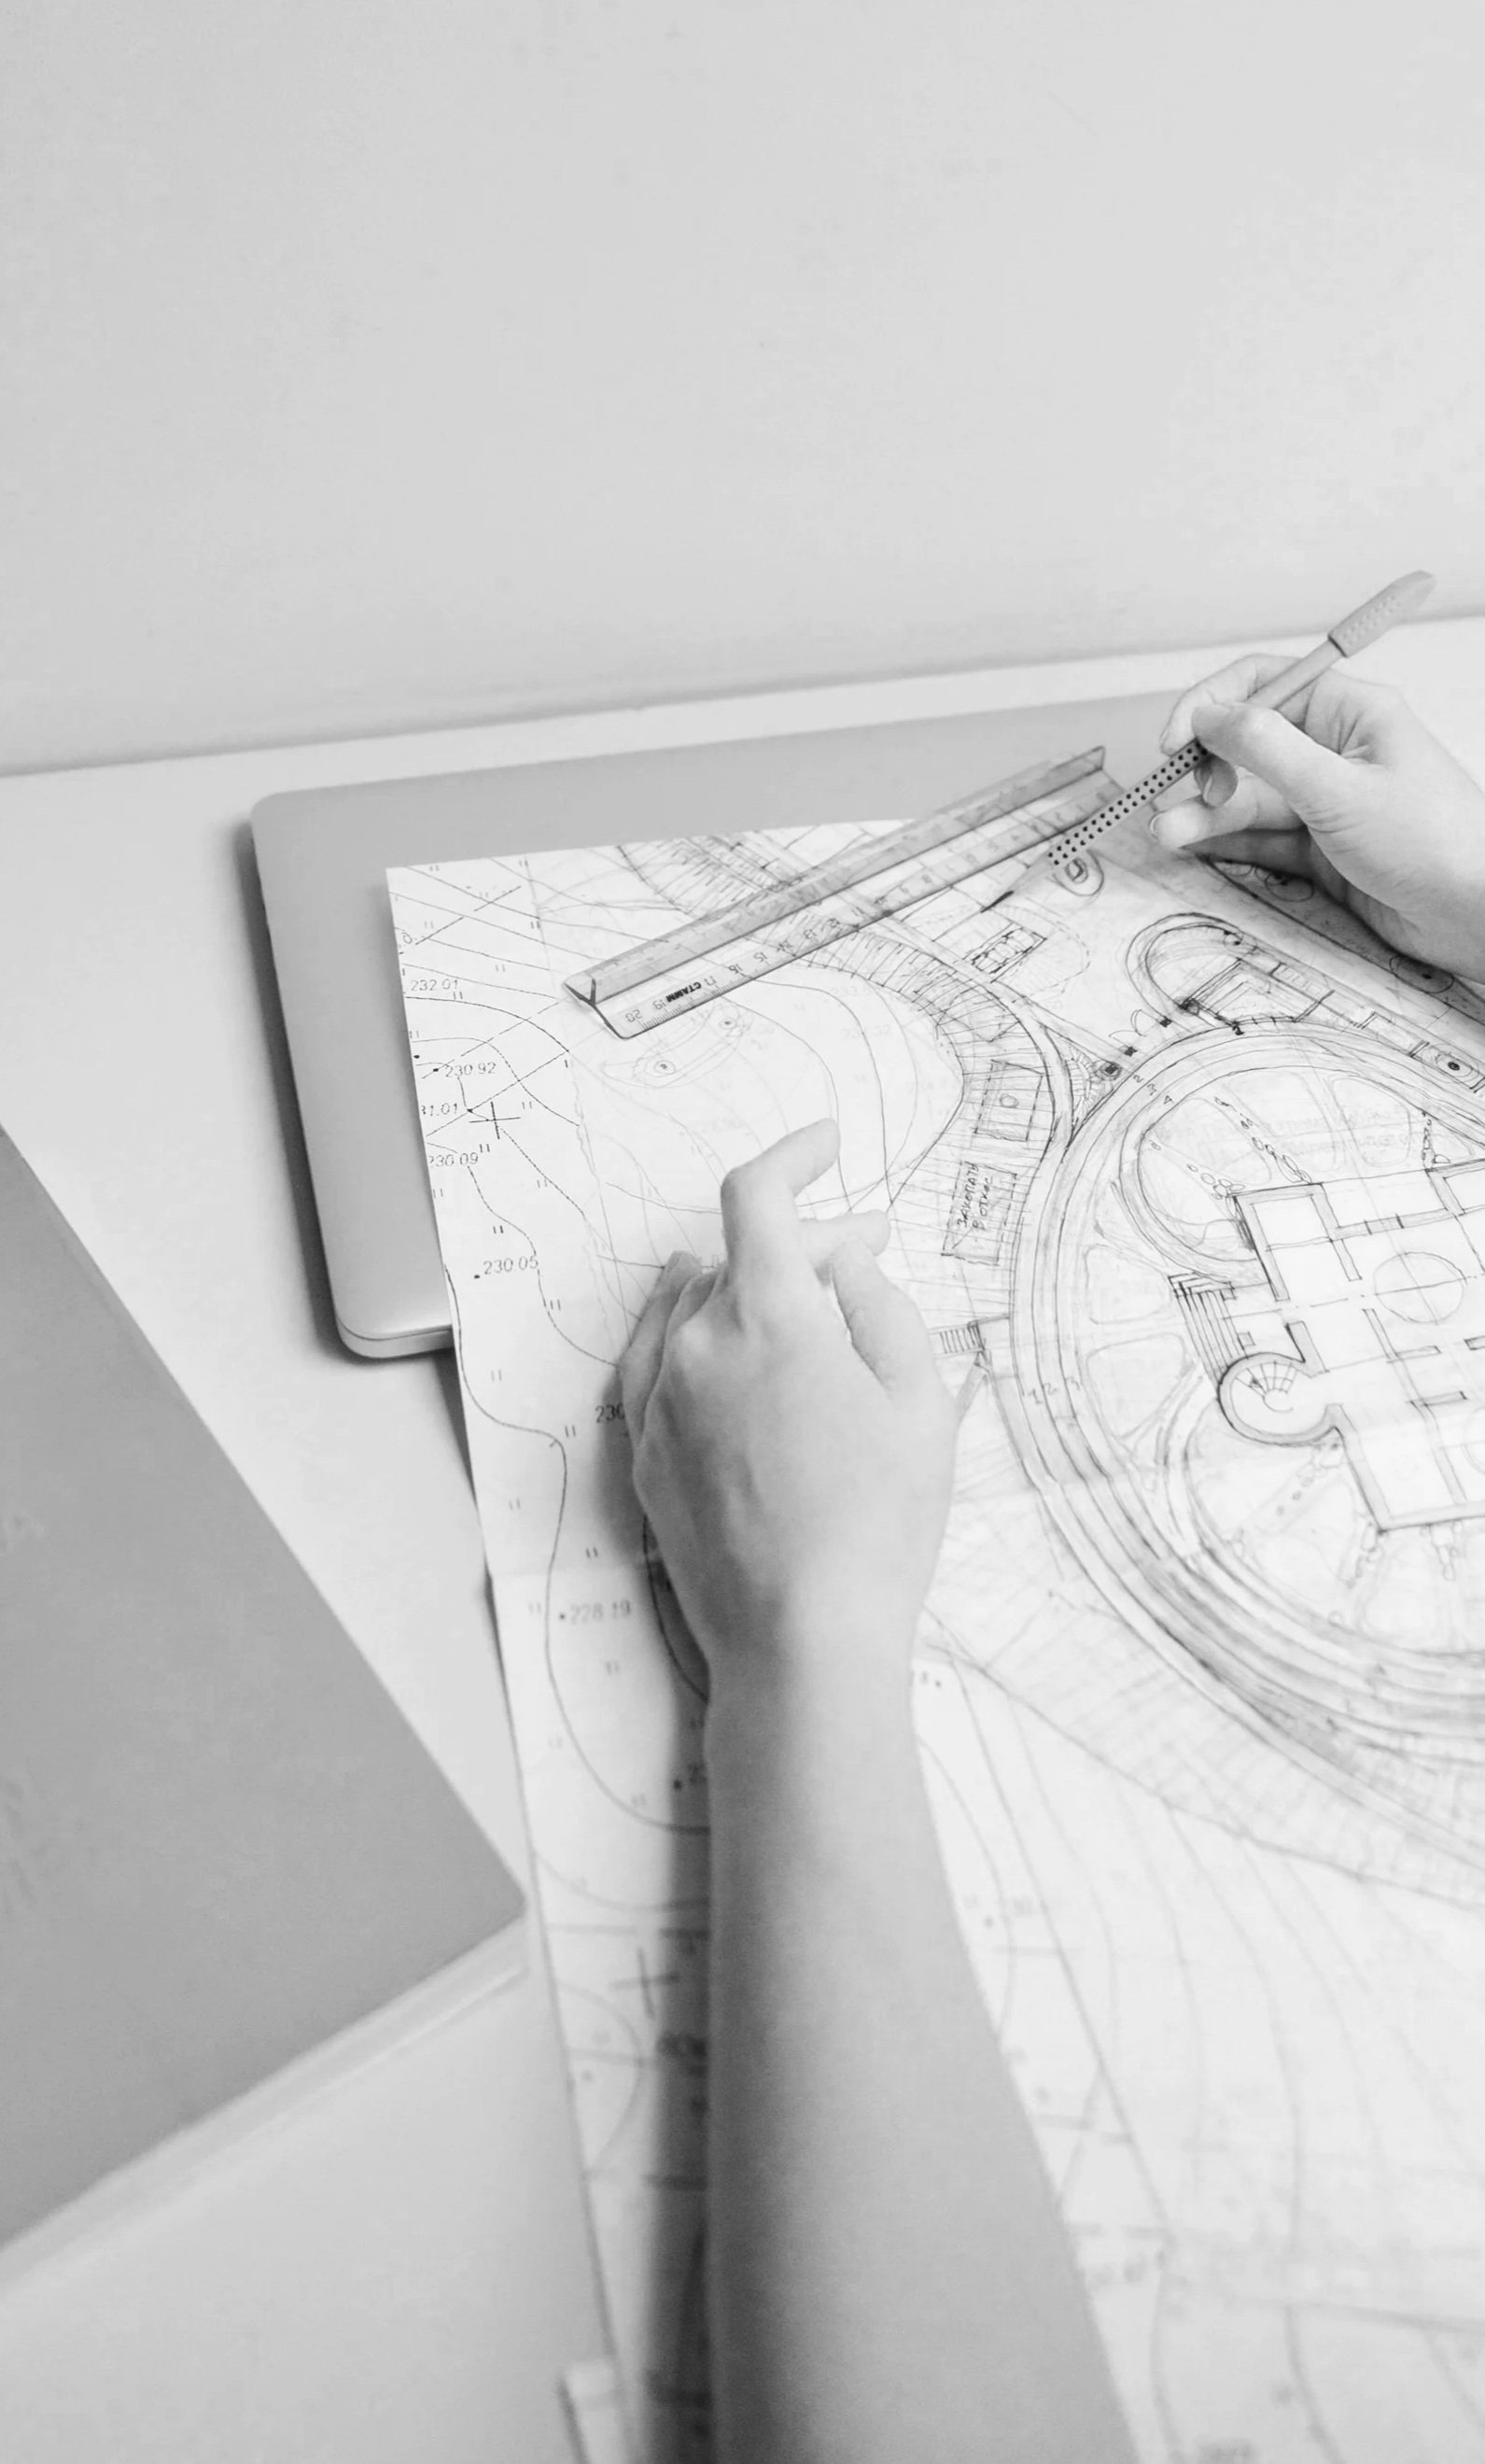
The next phase involves developing the design brief into preliminary concepts are then presented through 2D plans, 3D mock renders/visualisations, and pecedents imagery, helping to convey the overall look, feel, and arrangement of the space. The focus at this stage is on establishing the design concept and layout.
Stage 3
(S3)
Developed Design

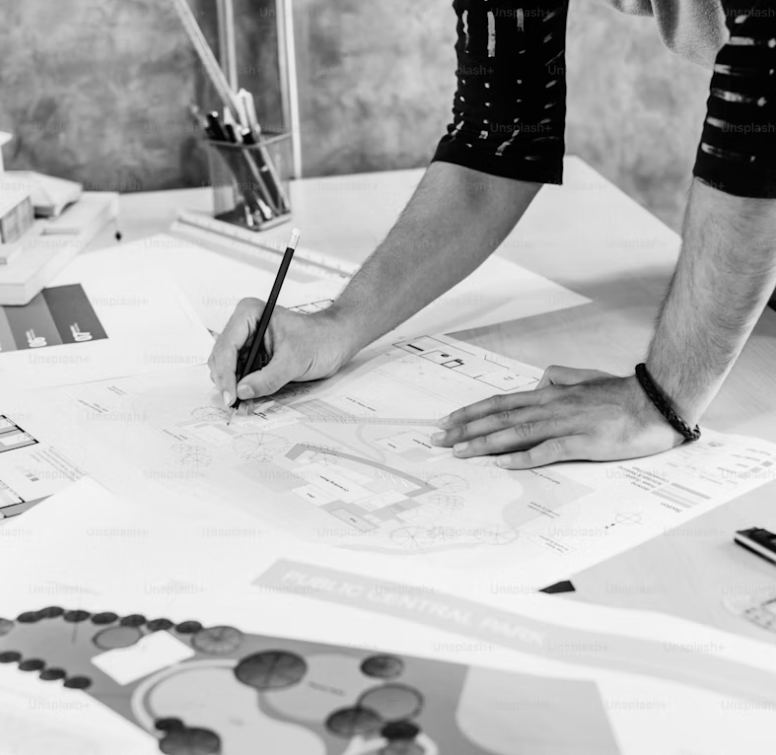
With the initial concept approved, the design progresses into a fully coordinated masterplan. The proposed layout is further developed into the specification of hard and soft landscape materials. A preliminary planting palette is prepared to establish the desired aesthetic and seasonal interest, while updated 3D renders help bring the vision to life and demonstrate how the completed landscape will look and feel.

Stage 4
(S4)
Technical Detail Design
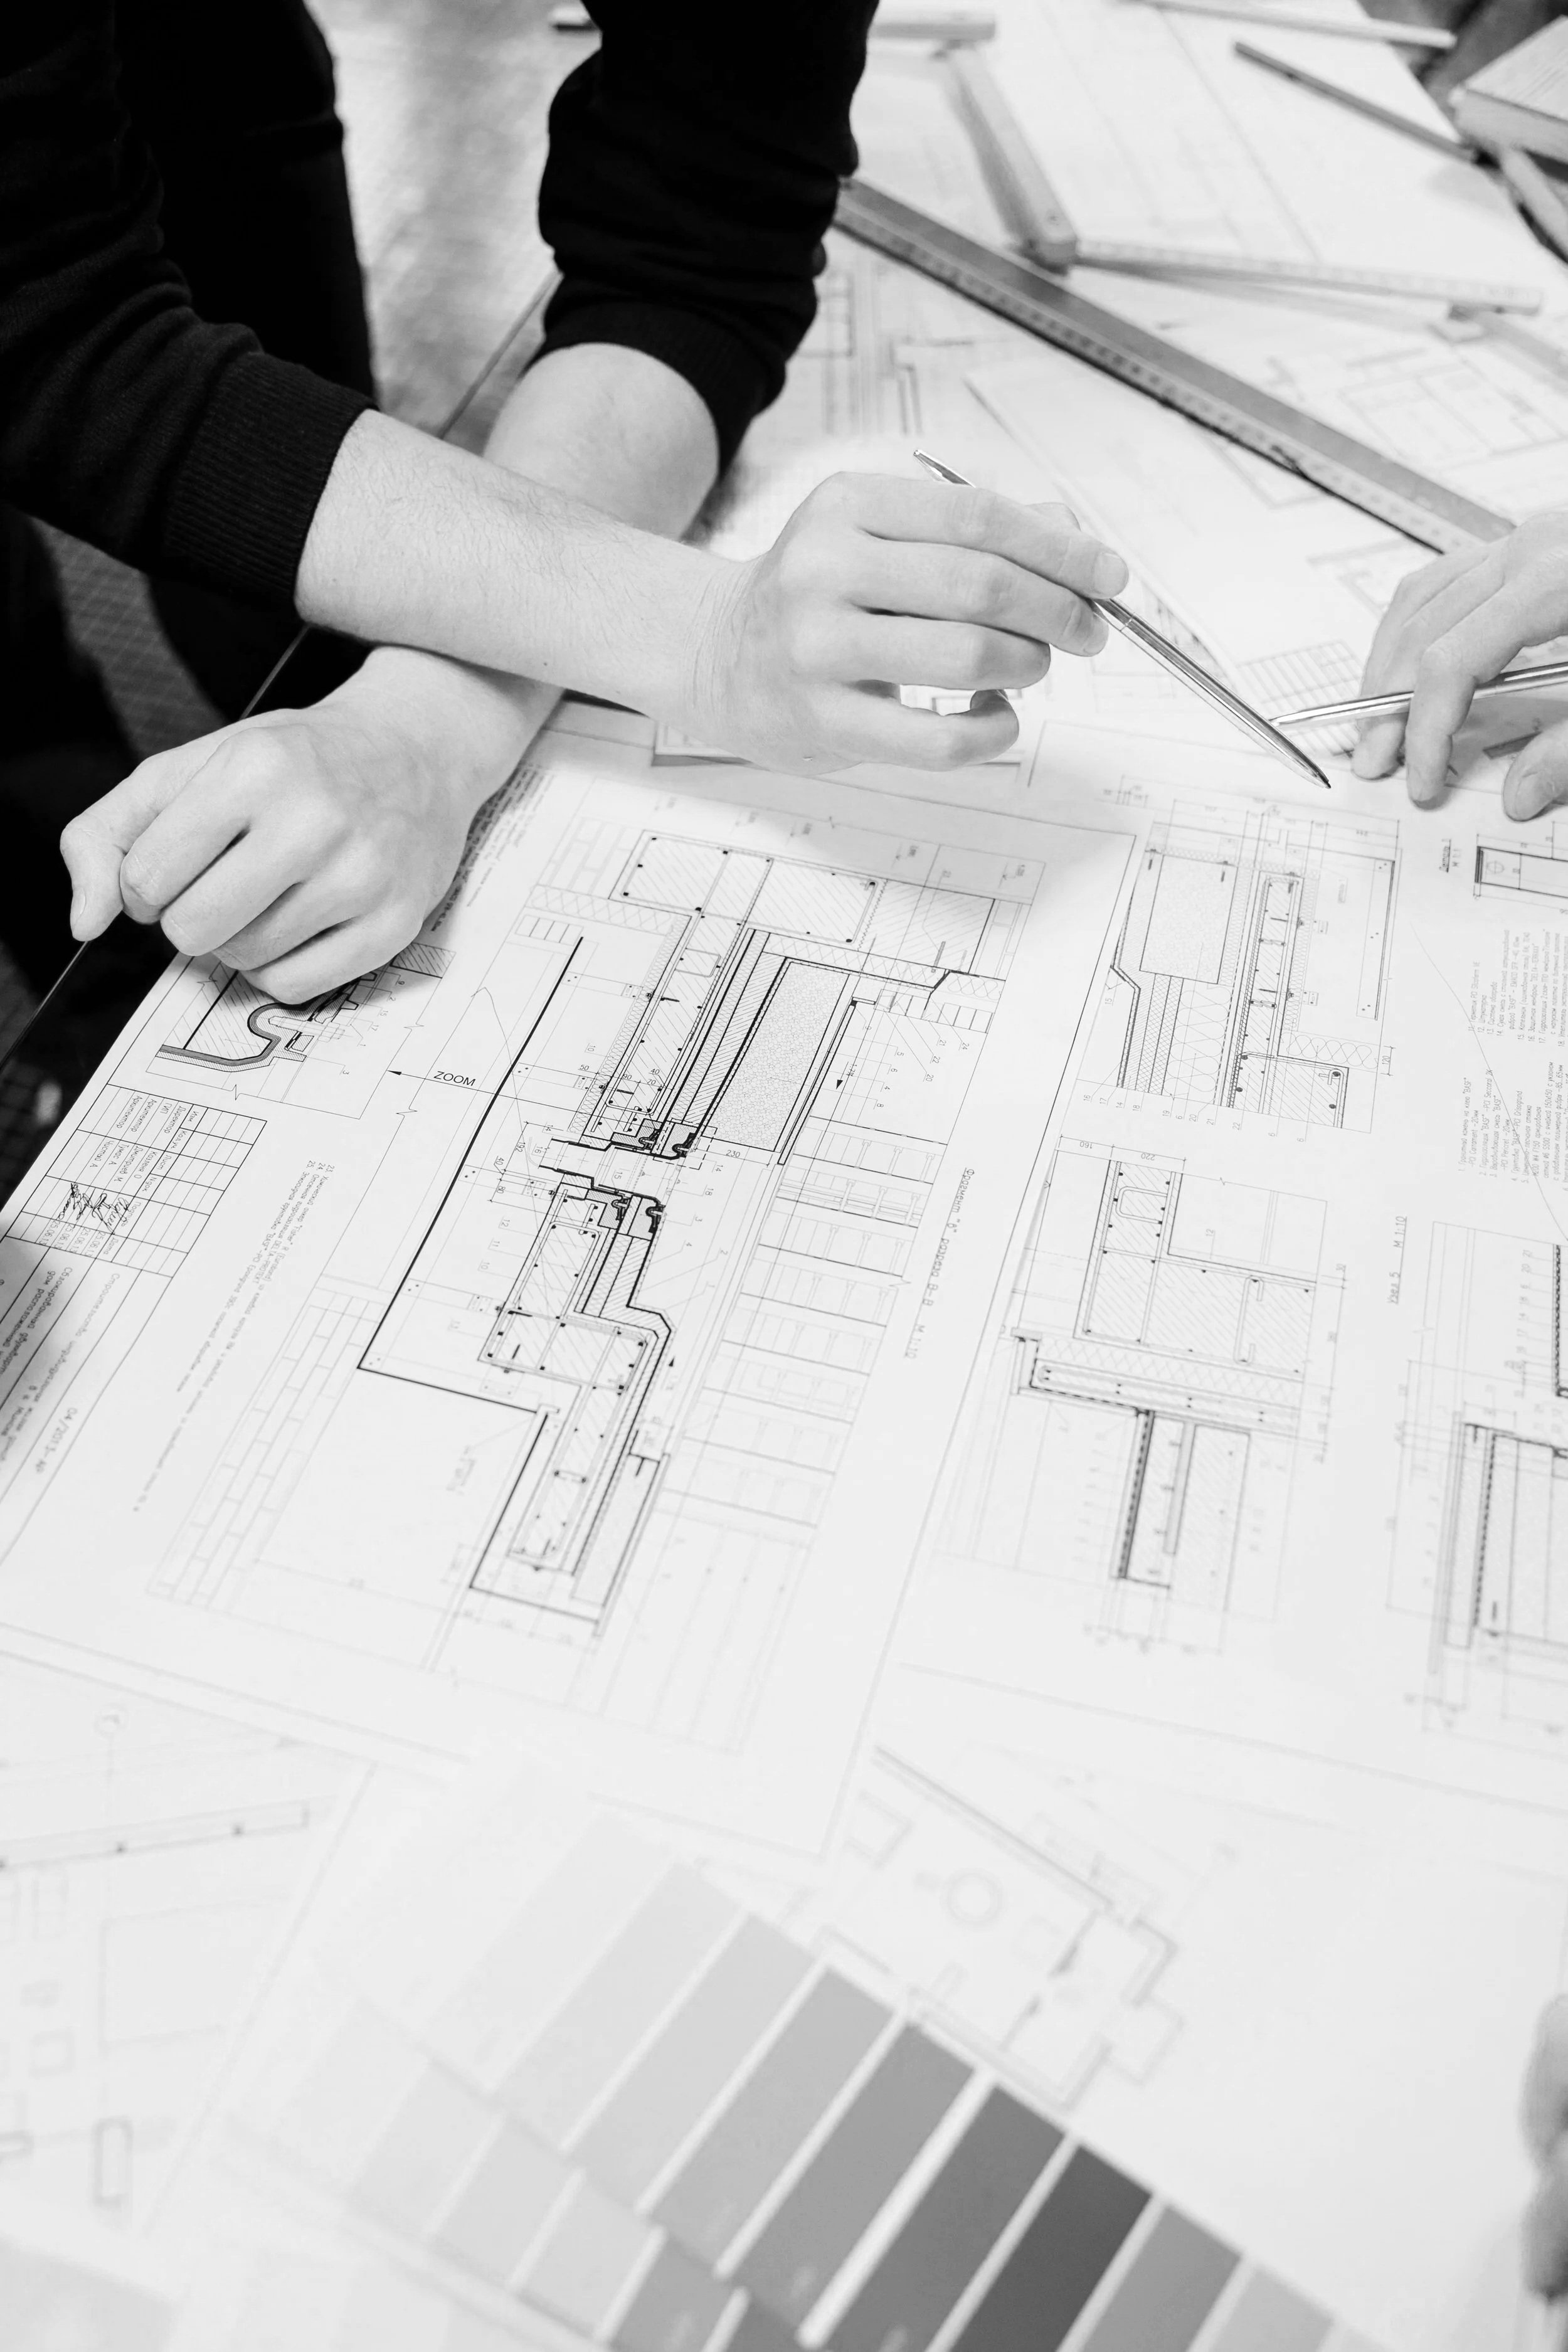
A full set of technical drawings is produced to instruct the construction process. These documents provide the detailed information needed for accurate construction, including layout plans, levels, sections, construction details, and planting specifications. Where necessary, collaboration with specialist consultants is carried out to ensure the design is fully coordinated and ready for construction. This pack of information will be used to accurately price the landscaping works.

From start to finish, their focus on quality and attention to detail was exceptional. We've been so pleased with the experience that we've already recommended them to others
Amelia B.


Get in touch